
Listed By
Agency Name: Coldwell Banker Heritage
Agent Name: Jeff Horne
Agency Phone: (937) 322-0352
Shown By
Agent Name: Cherryl Obrien
Agent Phone: (727) 642-1246
Agency Title: Cutler Real Estate

TOUR THIS HOME
Choose a date and time to see 4540 E Ridgewood Road, Springfield, OH 45503.
I will get in touch with you shortly.

Property Description
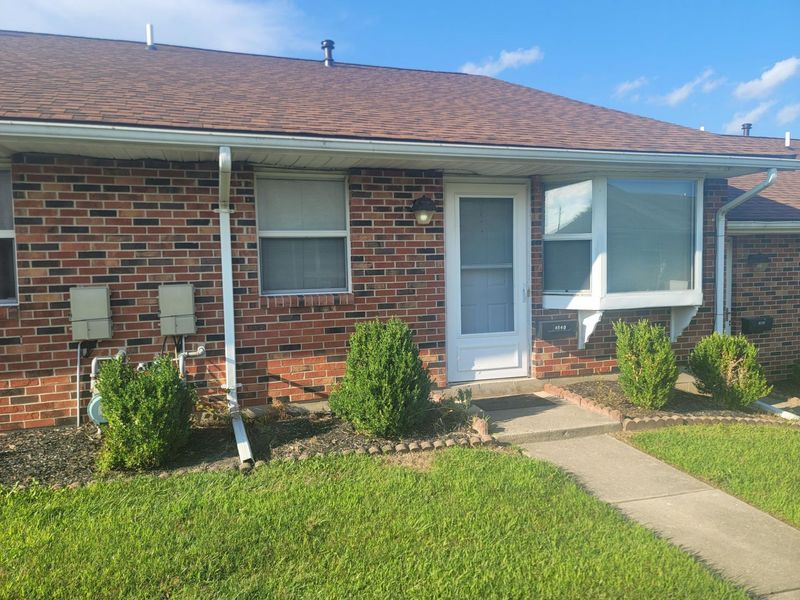
Brick Ranch Condo in Northridge W/ Private Patio Courtyard an Oversized 2 Car Garage.Well Maintained W/ Long-Term tenant history. Agent Owned.
Property Features
Property Type: Residential - Condominium
Basement: None
Cooling: Central Air
Days on Market: 3
Garage: 2
Garage: Detached
Heating: Forced Air, Natural Gas
Home Style: Ranch
Lot Size: 0.02 Acres
Stories: 1.0
Taxes: $1,392
Year Built: 1987
Amenities
Ceiling Fan(s)
Walk-In Closet(s)
Patio
Feature Descriptions
Appliances: Gas Water Heater, Washer, Refrigerator, Range, Dryer
Exterior: Brick
Foundation: Slab
Included in Fee: Insurance, Maintenance Structure, Maintenance Grounds, Trash
Lot: Residential Lot
Lot Dimensions: Irreg
Parcel ID: 2200300021800009
Sewer: Public Sewer
Special Features: Bath 1st Floor, Bed 1st Floor
Utilities: Natural Gas Connected, Sewer Connected
Water: Supplied Water
Zoning: Residential
Room Sizes
Bedroom 1: 12.00X14.00 Level - 1
Bedroom 2: 11.00X11.00 Level - 1
Dining Room: 10.00X14.00 Level - 1
Kitchen: 8.00X12.00 Level - 1
Living Room: 13.00X16.00 Level - 1
Bathroom 1: Level - 1
Half Bathroom: Level - 1
Local Schools
School District: Northeastern
Estimate Your Payment
Estimated Payment
$ 841.50 per month $686.41 Principal & Interest $116.00 Property Tax $39.08 Homeowner's InsuranceChange Payment Information
Print This Listingx
Select a format below, new window will open and will prompt you to print.









4540 E Ridgewood Road | MLS# 1047946
This condo located at 4540 E Ridgewood Road, Springfield, OH 45503 is currently listed for sale with an asking price of $134,000. This property was built in 1987 and has 2 bedrooms and 1 full and 1 partial baths with 860 sq. ft. E Ridgewood Road is located in the Northridge subdivision within the Northeastern school district. Search Northridge real estate on cherylobrien.cutlerhomes.com today.